Friday, May 23, 2008

Cladding, Electrical, Plumbing...

Calendar day 170 (working day 102):

We have upper level cladding!!!!!!!!

front of the house:


and corner-turning side:


there were still some missing bricks near the kitchen window, as the window was changed to a smaller one (good thing SS realised that the window delivered and installed was the wrong size):


We noticed around 4-5 bricks above the front window to the HT were of different colours (a bit peachy.. we reckon they are Cotham):


Electricals were installed:

Meter box is to the side of the HT (but no HT cabling yet):


kitchen area:


bathroom:


and plumbing too:


We've been asking our CSR about our ple-plaster inspection date.. but looks like it won't happen soon.. wonder why. Kev said that pre-plaster inspection should be done as soon as the electricals are installed.

Friday, May 16, 2008

Timber glazed doors & bathroom tub installed

Calendar Day 163 (working day 97):

After almost a week of raining, we had ponding in some areas:

family:


rear bedrooms:


HT doors were installed:


as well as the pantry door:


and the bathroom tub too:

Monday, May 12, 2008

Timber glazed doors for HT and pantry delivered

We were on leave today to find a kindergarten for our son and a primary school for our daughter, for next year.

We learned that there's a kindergarten just beside the Point Cook Town Centre currently being built!
That's just across the road!

As for my daughter, we reckon that the Stella Maris Catholic school, which is a few streets away, is closer to us than the Lumen Christi Catholic school at Point Cook Rd. Great news for us!

When we visited the house in the afternoon, the tradies weren't there anymore at 4:30pm. We found out that the timber glazed doors were already delivered:

Friday, May 9, 2008

Temporary front doors, cavity sliders & bath tub installed!

Calendar day 156 (Working Day 92):

Have a look at our very nice front eaves...


Eastern side (smaller eaves to the sides of the house):


Northern side (no eaves):


We now have a temporary front door and all cavity sliders were installed:

Home Theatre (wrong door.. probably this is just a temporary one.. should be the Windsor Translucent glazed timber doors):


Laundry (again, wrong door, should be the two-panel Madison door installed in the HT):


Mud room (no door yet.. should be the flush door installed in the Laundry):


Pantry (the door will be the same as the one to be installed in the HT):


Here is the laundry door currently stored in the WIR (so as not to be stolen?):


Bath tub to the ensuite already installed:


but the one for the bathroom has not yet been installed:


Bathroom shower base installed:


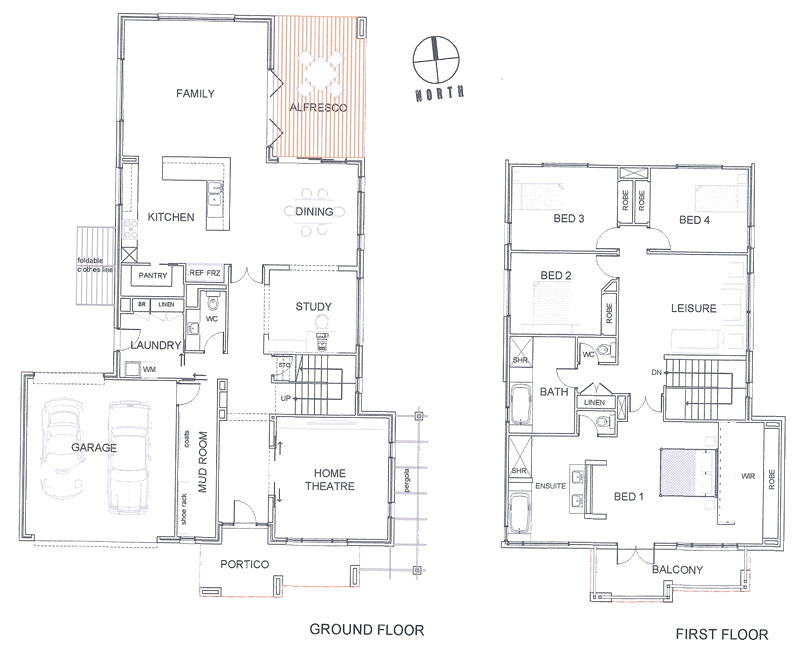
and here is the layout of our wet areas upstairs:


Re: the issue with the misaligned balcony posts, our SS rang Jerry to discuss about our concerns. He said that the posts will be enclosed with some sort of cladding, so nothing to worry about. But how could it be? We checked the plans and no cladding whatsoever was indicated there. Here is the display home balcony:


Can you see any more cladding above the balcony posts? All we can see are painted timber posts. Jerry told our SS that if they will enclose the posts with cladding, all the other posts should also be clad. Otherwise, it wouldn't look good.

Wednesday, May 7, 2008

Ceiling to eaves!!!

Calendar day 154 (Working day 90):

We now have ceiling to eaves!!!


and the evap cooling unit was relocated to the right place (west-facing, instead of facing the secondary street to the east):


but... the timber posts to the middle balcony post are not vertically plumb (not aligned!):


here is a close-up look:


I wonder how our builder's going to fix this!