Have a look at our very nice front eaves...

Eastern side (smaller eaves to the sides of the house):

Northern side (no eaves):

We now have a temporary front door and all cavity sliders were installed:
Home Theatre (wrong door.. probably this is just a temporary one.. should be the Windsor Translucent glazed timber doors):

Laundry (again, wrong door, should be the two-panel Madison door installed in the HT):

Mud room (no door yet.. should be the flush door installed in the Laundry):

Pantry (the door will be the same as the one to be installed in the HT):

Here is the laundry door currently stored in the WIR (so as not to be stolen?):

Bath tub to the ensuite already installed:

but the one for the bathroom has not yet been installed:

Bathroom shower base installed:

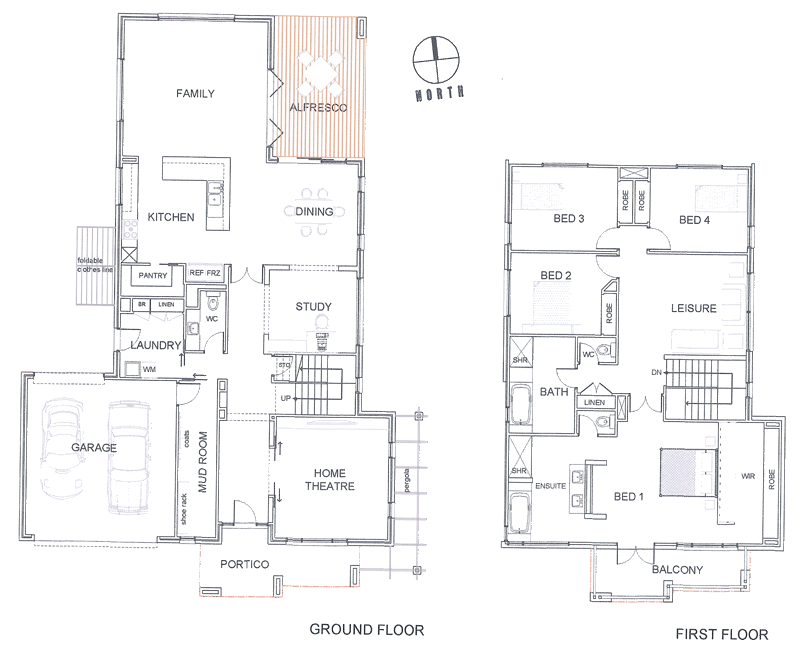
and here is the layout of our wet areas upstairs:

Re: the issue with the misaligned balcony posts, our SS rang Jerry to discuss about our concerns. He said that the posts will be enclosed with some sort of cladding, so nothing to worry about. But how could it be? We checked the plans and no cladding whatsoever was indicated there. Here is the display home balcony:

Can you see any more cladding above the balcony posts? All we can see are painted timber posts. Jerry told our SS that if they will enclose the posts with cladding, all the other posts should also be clad. Otherwise, it wouldn't look good.


No comments:
Post a Comment