Thursday, January 31, 2008

Framing (CD57)

Calendar day 57 (working day 25):

Our windows were delivered!!!

CD57_BD25_310108_qx

Here are the issues that we have so far (already emailed 'em to our CSR):

Overhanging timber - portico area (taken from inside):
CD57_BD25_310108_dx

Overhanging timber - front right side of the garage:
CD57_BD25_310108_ox

front left side of the garage:
CD57_BD25_310108_nx

... as well as at the back side of the garage:
CD57_BD25_310108_gx

wonder if these would cause an issue:
CD57_BD25_310108_cx

CD57_BD25_310108_mx

Wednesday, January 30, 2008

Framing (CD56)

Calendar day 56 (working day 24):

CD56_BD24_290108_ax

CD56_BD24_290108_b

Our dining area (notice all areas with floor joist above):

CD56_BD24_290108_c

Fridge opening (the one with the temporary bracing) and WIP to the right of it:

CD56_BD24_290108_d

Tuesday, January 29, 2008

Framing (CD55)

Calendar day 55 (working day 23):

Ground floor framing...

CD55_BD39_290108_a

CD55_BD39_290108_b

CD55_BD39_290108_c

Monday, January 28, 2008

At last! Framing has started!

We didn't visit the site last week, as we were advised that site works would re-commence last week of Jan to early Feb.

Today, we had a look and behold! Framing had commenced last week!
Assuming that they started framing last Friday, here are the photos after
Calendar day 51 (working day 22):

CD51_BD37_250108_ux


CD51_BD37_250108_qx

CD51_BD37_250108_sx

steel beams...

CD51_BD37_250108_tx

We can now see how big the areas would be:

CD51_BD37_250108_ox

CD51_BD37_250108_px

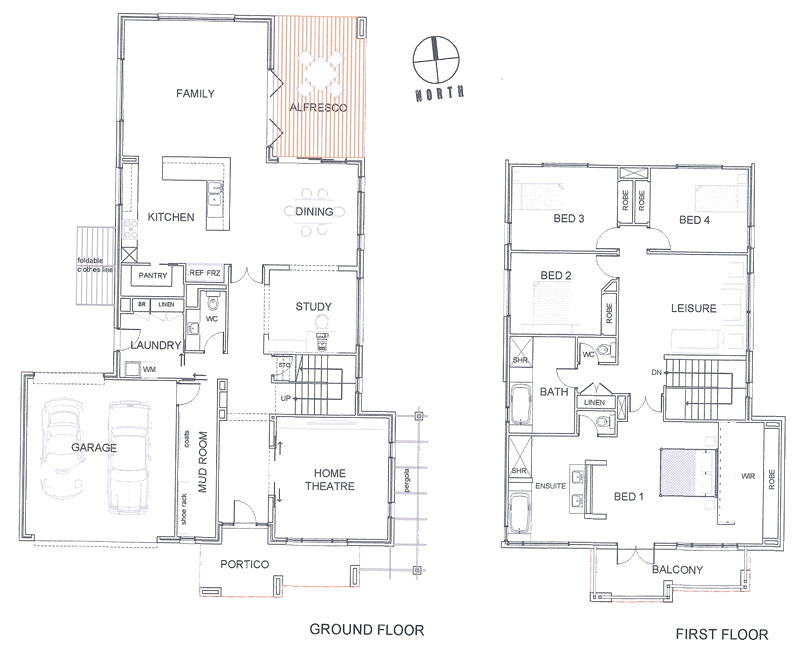
.. and by the way, here is our floor plan (there's a link now at the home page):

Ground floor:
VJNevada39_GF

First floor:
VJNevada39_FP