Today, we had a look and behold! Framing had commenced last week!
Assuming that they started framing last Friday, here are the photos after
Calendar day 51 (working day 22):


steel beams...

We can now see how big the areas would be:


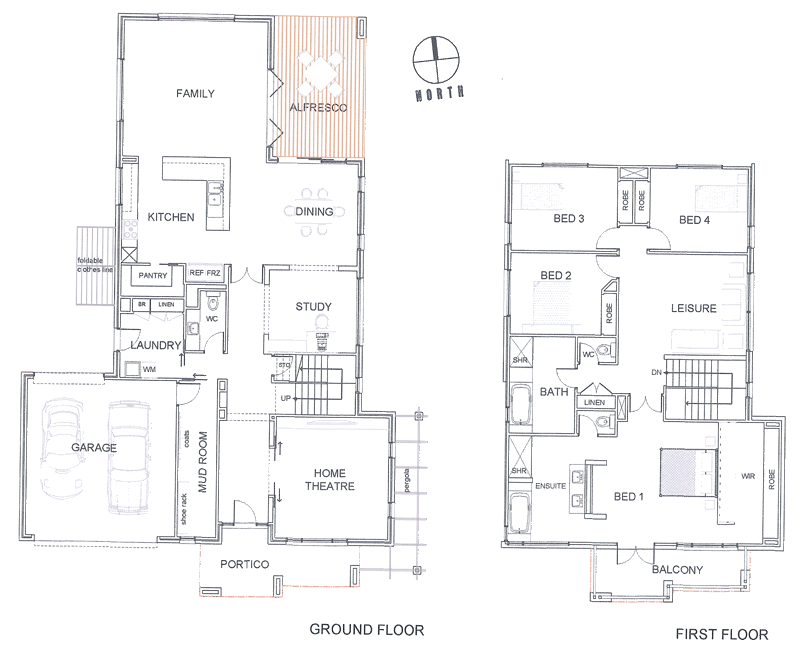
.. and by the way, here is our floor plan (there's a link now at the home page):
Ground floor:

First floor:


No comments:
Post a Comment