Friday, May 9, 2008

Temporary front doors, cavity sliders & bath tub installed!

Calendar day 156 (Working Day 92):

Have a look at our very nice front eaves...


Eastern side (smaller eaves to the sides of the house):


Northern side (no eaves):


We now have a temporary front door and all cavity sliders were installed:

Home Theatre (wrong door.. probably this is just a temporary one.. should be the Windsor Translucent glazed timber doors):


Laundry (again, wrong door, should be the two-panel Madison door installed in the HT):


Mud room (no door yet.. should be the flush door installed in the Laundry):


Pantry (the door will be the same as the one to be installed in the HT):


Here is the laundry door currently stored in the WIR (so as not to be stolen?):


Bath tub to the ensuite already installed:


but the one for the bathroom has not yet been installed:


Bathroom shower base installed:


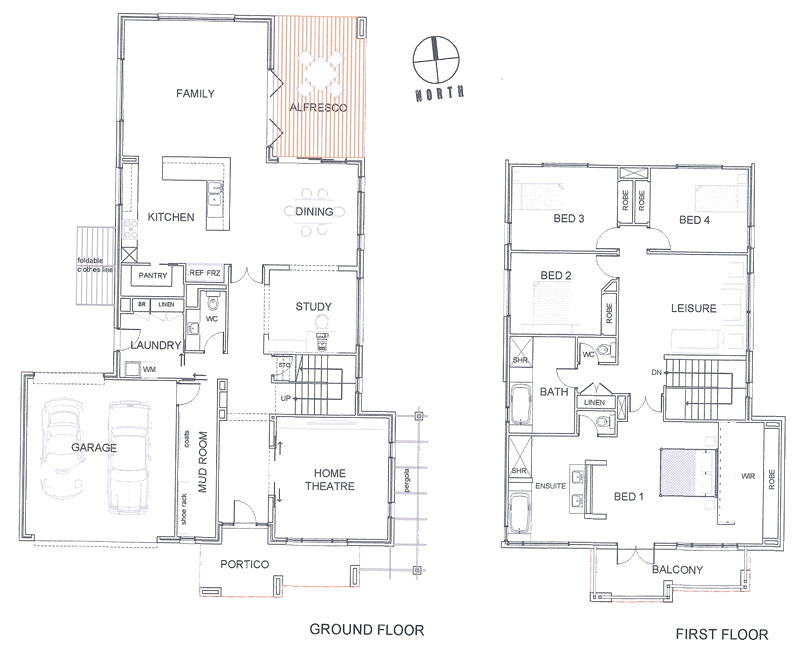
and here is the layout of our wet areas upstairs:


Re: the issue with the misaligned balcony posts, our SS rang Jerry to discuss about our concerns. He said that the posts will be enclosed with some sort of cladding, so nothing to worry about. But how could it be? We checked the plans and no cladding whatsoever was indicated there. Here is the display home balcony:


Can you see any more cladding above the balcony posts? All we can see are painted timber posts. Jerry told our SS that if they will enclose the posts with cladding, all the other posts should also be clad. Otherwise, it wouldn't look good.

Wednesday, May 7, 2008

Ceiling to eaves!!!

Calendar day 154 (Working day 90):

We now have ceiling to eaves!!!


and the evap cooling unit was relocated to the right place (west-facing, instead of facing the secondary street to the east):


but... the timber posts to the middle balcony post are not vertically plumb (not aligned!):


here is a close-up look:


I wonder how our builder's going to fix this!

Thursday, April 24, 2008

Bricking almost finished... heating/cooling ducts installed!

Calendar day 141 (working day 82):

The evaporative cooling unit was installed, but in the wrong area!
It should be positioned at the rear Western area of the roof (and not at the Eastern side), as it shouldn't be visible from the main and secondary streets, considering that our house is in a corner lot.

Because the mortar to the upper area of the house is still a bit wet, the colour appears different from the lower area.

shot from the back.. the rear Eastern part and the alfresco post are the remaining areas waiting to be bricked (staggered front will be made of Linea cladding):


Bricking to upper West-facing area of the house is finished, awaiting the Linea cladding to the upper area of garage:


Heating and cooling ducts installed:

We have evap cooling ducts to the upstairs only (the bigger ducts).

Here is the view from the front balcony (Master bedroom):


and the view from the bedrooms to the back (overlooking the future Point Cook commercial centre to the right):


Master Ensuite:


and my WIR (ours, i mean):


Bedroom 2 with one obscure window overlooking the neighbours to the West:


Bedroom 3 with two windows (one is facing North and the other is facing East):


Bedroom 4 with two windows (facing North and West):


Leisure area facing East:


We noticed two more areas where they added some sort of supporting timber to the upper area floors thru the floor joists:

along the Entry hall:


HT area:


We are very pleased with the colour of our bricks (Hawthorn) and the contrast that the off-white mortar gives. Also, the quality of the bricking is superb!
We can't wait to see the Linea cladding installed to the upper front area to see the over-all external look of the house!

Friday, April 18, 2008

Ground floor had been bricked!

Calendar day 135 (working day 78):


Western side:


Northern and Eastern sides:


Internal garage wall:


Alfreso post:


Bi-folds re-installed:


Kitchen fixed window replaced with a smaller one:


Some issues we saw:

What are these two timber studs (vertical) doing in the kitchen bulkhead?


Jerry noticed the supporting timber to the balcony - he wonder whether attaching only 1/3 of the timber would be enough to provide support to the balcony floor.


This one needs to be fixed... (leisure area upstairs):

Saturday, April 12, 2008

Calendar day 128 (working day 73):

After the long-awaited fix to all issues raised during our independent inspection of our slab and frame, here are the photos of what we saw when we visited the site today:

Remember the issue with the overhang to the right side of the house (where the home theatre is)? Here is the final fix now (I said final because they had several fixes done but not to our satisfaction):

slab_fix

and remember that part of the mud room that was jackhammered too much (they got carried away ) they fixed it initially but there were some areas not covered by the cement plaster. we raised this issue during our meeting with SS and CM and they said it would be covered by the plaster wall anyway so no need to fix it.. but to our surprise they still fixed it!

fixed_jackhammered_slab

and here is what we're so excited about... the house was bricked!
bricks_right_rear

bricks_left_rear

bricks_rear_laundry_kitchen

but what is this?

what_is_this?

and this?
stud_issue

Jerry noticed that one of the studs used to the leisure area was old and short ( supported by two pieces of timber underneath!) Not happy with this one.

It's a good thing we were very pleased by the colour of the bricks and mortar, as well as the quality of how the bricks were laid.

We will email our CSR and CM about these issues...
and will inform the A/R manager that we are going to pay the frame invoice (finally!), as most issues were already rectified.