Tuesday, February 12, 2008

We have gutters/fascias and water pipes!

Works resumed today!

After Calendar day 69 (working day 33):

We now have gutters/fascias:
CD69_BD33_120208_ux

and water pipes connected to all wet areas:
CD69_BD33_120208_bx

laundry:
CD69_BD33_120208_fx

upper level ensuite and bathroom:
CD69_BD33_120208_kx

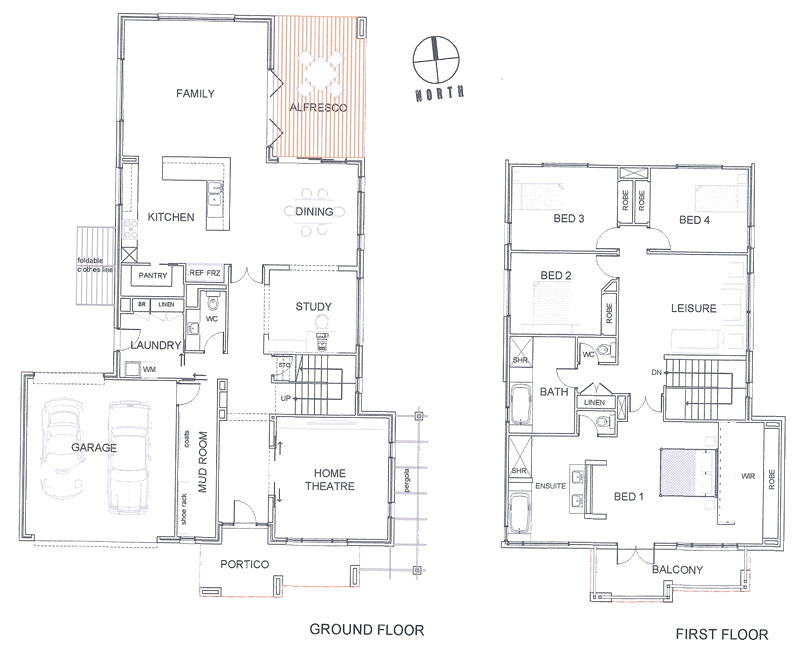
this is where the island bench would be:
CD69_BD33_120208_ix

we have basic (dumb) meter:
CD69_BD33_120208_tx

and have a look at the back of the fascia... i've always thought that the colour of the front and back are the same.. well, they're not:
CD69_BD33_120208_px

Monday, February 11, 2008

Issue resolved?

Our CSR informed us this afternoon that their engineering people thought of another option in order to address the issue with the high doors to HT without:
  • changing the 2340mm doors to smaller 2040mm doors, and
  • removing the bulkheads to the HT opening and rear Entry area.

The solution was to reduce the bulkhead from 300mm deep to 140mm deep and put in two beams instead of only one.

We were quite happy with that option and asked the CSR to email the full details of the change (with revised plans).

Building works stopped...

We were advised that building works has been stopped until the Home Theatre door issue is resolved.

When we visited the site in the afternoon, we saw:
  • the gutter/fascia materials delivered

CD68_BD32_110208_ax

  • minor overhang issue to the front left side of garage was fixed.

CD68_BD32_110208_fx

Sunday, February 10, 2008

Options we gave them to fix high doors issue

We emailed our CSR today re: our decision on the issue of high doors to the HT area.

We gave them 3 options and one of them is to give us a full credit for the two 2340mm high timber glazed doors to HT that they are going to replace with smaller 2040mm doors.

We hope to receive a response tomorrow.

Friday, February 8, 2008

Scaffolding and the rest of the windows

Calendar day 65 (working day 31):

They've set up the scaffolding in preparation for the installation of gutters/fascia on Monday:

CD65_BD31_080208_bbx

Window to the stairs (east-facing):
CD65_BD31_080208_xx
wonder what's the best way to cover this?

Sliding door to the dining area:
CD65_BD31_080208_qx

Using this,
CD65_BD31_080208_wx
DH went upstairs to take some photos (1st time):

One of the bedrooms to the rear of 1st floor (facing north) with a view of the new shopping centre currently being built just a few steps away:
CD65_BD31_080208_nx

Two of the bedrooms facing west have obscure-glazed windows (as required by the council, due to area facing the neighbours):
CD65_BD31_080208_mx

My Walk-in-Robe (WIR)... ooopppsss.. shall I say, 'Our' WIR ;)
CD65_BD31_080208_kx

Timber french doors to the master bedroom (exit to the balcony):
CD65_BD31_080208_jx