They've set up the scaffolding in preparation for the installation of gutters/fascia on Monday:

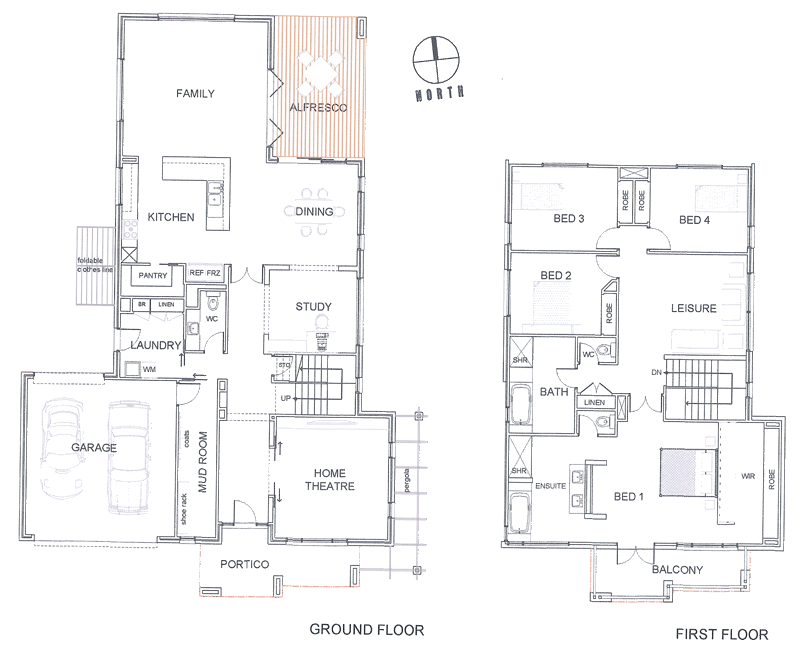
Window to the stairs (east-facing):

wonder what's the best way to cover this?
Sliding door to the dining area:

Using this,

DH went upstairs to take some photos (1st time):
One of the bedrooms to the rear of 1st floor (facing north) with a view of the new shopping centre currently being built just a few steps away:

Two of the bedrooms facing west have obscure-glazed windows (as required by the council, due to area facing the neighbours):

My Walk-in-Robe (WIR)... ooopppsss.. shall I say, 'Our' WIR ;)

Timber french doors to the master bedroom (exit to the balcony):


No comments:
Post a Comment