Friday, October 31, 2008

Walk through.....

Calendar day 331 (working day 216):

We finally had the pre-handover inspection!
Unfortunately though, our independent inspector Kev wasn't available to join us on the same day. He will do his own inspection on Wednesday, 5 Nov.

We were informed by our SS that their own inspector just finished inspecting the house before we arrived.

Outside of the house, we saw this:


A delivery van full of appliances! Unfortunately though, the appliances weren't for us. The van left after a few minutes.

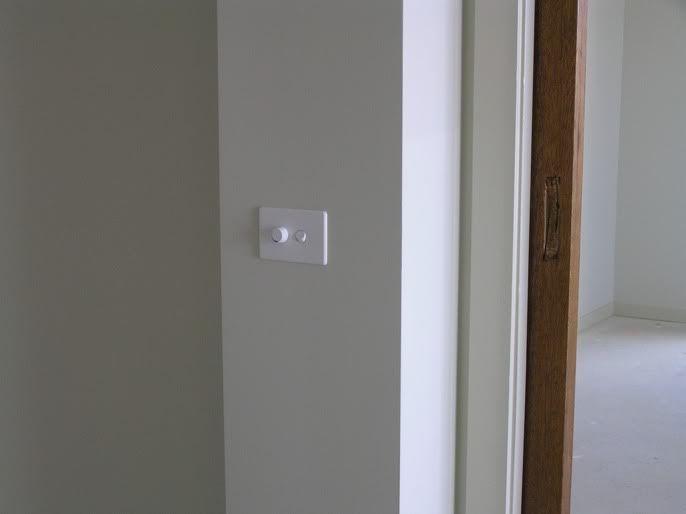
HT entry - notice the dimmer/light switch outside of the room. It should be inside. Still disputing this with our builder:


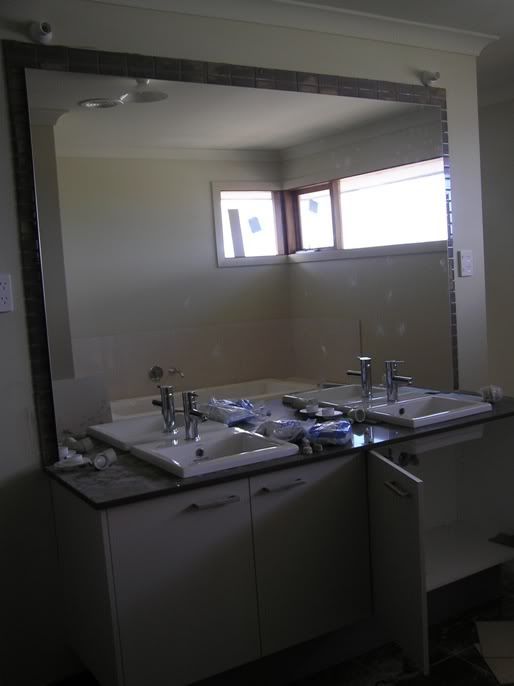
Here is our ensuite - notice the wall batten on the top of the mirror (should be to the sides):


Stairwell - notice the red sticky dots on the wall (these were from our builder's own inspector):


Study & dining - with red dots again:


Kitchen:


When we looked under the kitchen benchtop, we found out that there was no flushed substrate underneath:


We told SS that their display homes have flushed substrate underneath the benchtop. SS suggested that if we want the same, we should email management and send photos of the ones from their display homes where we saw it.

Bathroom (they have to move the wall batten to the sides - same as in the ensuite):


Ensuite:


Master Bedroom:

Entry doors (from inside):


Entry to WIR:


Master WIR:


Overall, we were pretty happy with the quality of the house.
Most of the issues that we raised were prett minor, such as: paint touch ups, cracked cornices. The major ones were: visible cladding joins, kitchen window that is not aligned, incorrect location of wall batten (ensuite and bathroom) & incorrect location of HT dimmer/light switch.

SS gave us the list of defects and we signed it off.
We still have another inspection to be made by our independent inspector on Wednesday, although we were told by our SS that they won't be fixing any more issues that our inspector would raise, unless they are major ones (that will affect structural integrity of the house).

===

Saturday, September 20, 2008

Electrical/Plumbing almost finished!

Calendar Day 289 (Working Day 186):

When we visited the house, we saw the tiler cleaning the balcony tiling and 3 plumbers installing the bathroom/toilet fixtures.

Balcony tiling:


Right side:


Middle part:


Garage installed!


and the flourescent light:


Entry hallway (notice the dimmer/lights switch to the right side of the wall):


close-up of the dimmer/lights switch, which should be located inside the HT room:


HT ceiling with dimmable downlights and power outlet for the projector:


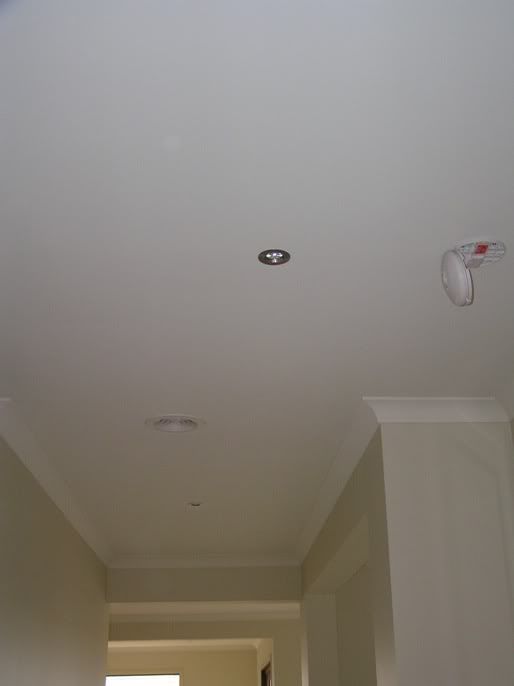
Two downlights along the middle part of the entry hallway... how come they are not aligned? We'll be placing a small chandelier to the front entry hallway:


Shelvings to the Laundry's linen closet:


Powder room's mirror and surround tile (no grout yet):


Powder room batten and exhaust (will change to a different light fitting after handover):


As a result of incorrect size of the stone waterfall sides of the kitchen island bench, they ripped off the stone and will be replaced with the correct size:


WIP's shelvings:


Inner right side of the WIP:


Downlights to the Family area:


1st step light to the stairs:


2nd step light:


Upstair's Linen shelvings:


BIR to bed2:


Bathroom shower fittings:


bath tub fittings:


Issue with the bathroom wall's light fittings.. should have been installed to the sides of the mirror and not on top:


Toilet suite (Fowler's Newport):


One of ensuite's vanity:


Ensuite shower - grouting finished (but not yet cleaned):


Same issue with the wall light fittings to the Ensuite.. should have been installed to the sides of the mirror and not on top:


Right side of the master WIR:


We have already emailed our CSR re: the issues on:
- location of wall light fittings to the Bathroom and Ensuite (should be on the sides and not on top of the mirror), as well as the
- location of the dimmer/light switch to HT (should be inside)

Can't wait to get our keys!!!!!!!!!!!

Saturday, September 13, 2008

Tiling almost finished!

Calendar Day 283 (Working Day 181):

We were so lucky today; when we went to visit the house, the tiler was there finishing up the wall and floor tiling to all wet areas!

Not only that, we saw that the stone benchtops were all in!

Let's start from the outside:

Balcony tiles were laid (but no grout yet):


Laundry door painted:


Looking from the Mud Room to the Powder Room:


Powder room with stone benchtop (Mangrove):


Broom and Linen cupboard doors painted:


Sliding doors to Dining and Bi-fold doors to Family were stained:


and... the kitchen benchtops were installed!


but the rear/waterfall sides were the wrong size... should be 100mm and not 40mm!


Close-up shot of pot drawers:


overhead cupboards:


Now, going upstairs, this was the condition of the Master bedroom while the tiler was laying tiles in the Ensuite:


here is the ensuite shower now.. with the niche!


and we have the stone benchtop... again, in Mangrove:


the toilet floor tiles (Chocolate Harmony Porcelain):


The kids' bathroom:


Stone benchtop & surround tiles (to mirror) were intalled:


The tiler said he would finish the tiling on that day. Hope he did!
We're happy with the quality of the laying so far..