It's been more than a month since our last post and nothing much had happened.....
until we visited the site today...
but before we show you the photos of the progress during the last few days (without our knowledge), let us give you a recap of what had happened during the last few weeks:
20Feb - received an invoice dated 18Feb for frame stage with due date of 28Feb
21Feb - emailed CSR informing that we won't pay unless issues with the slab and frame were rectified; got hold of the A/R manager and complained about the issues
22Feb - A/R manager agreed for us not to pay the invoice until all issues were rectified
25Feb - roof tiles delivered
27Feb - roof tiles laid
28Feb - frame/slab independent inspection
29Feb - building works stopped due to issues we raised from our inspection
05Mar - bricks delivered; house covered with wall sisalation
11Mar - received Kevin's independent inspection report and forwarded to our CSR and A/R manager
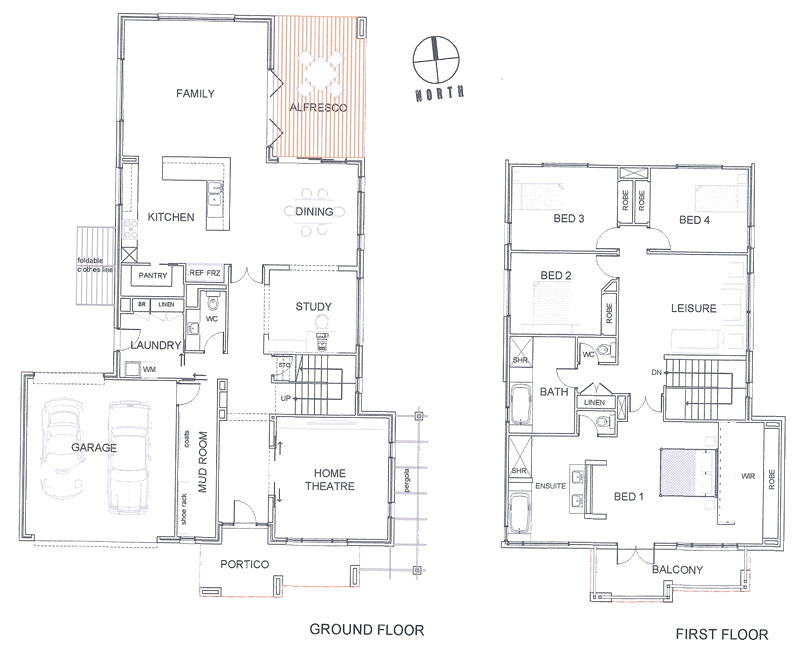
13Mar - DH rang M for feedback, found out SS was on leave and CM would take over the site 01Apr - met with SS and CM for the 1st time & discussed the issues as listed on the independent report and how these issues would be fixed; raised the issue with the full wall to the leisure area - should be dwarf wall as per std plans (but our signed plans have no annotation of 1000mm height plaster wall, so was not able to contest)
11Apr - finally found the standard plans that have annotation of 1000mm height plater wall to leisure area upstairs... we will email this to our CSR, SS and CM and hopefully they would change the full wall to a dwarf wall to let the light in.
Saturday, April 12, 2008

Tuesday, February 26, 2008
Engineer's Report!
We finally have the much-awaited Engineer's Report for the slab fix.
As a result, we can now inspect the property and eventually pay the frame invoice ;)
We have an appointment with Kevin, our independent inspector, on Thursday 7:30am to inspect the frame/slab. Unfortunately though, our S/S is not sure whether he could make it that early ;)
We will do it, with or without him.
By the way, here are some photos of minor issues worth sharing:
hairline cracks to the garage:

loose/no screws:


As a result, we can now inspect the property and eventually pay the frame invoice ;)
We have an appointment with Kevin, our independent inspector, on Thursday 7:30am to inspect the frame/slab. Unfortunately though, our S/S is not sure whether he could make it that early ;)
We will do it, with or without him.
By the way, here are some photos of minor issues worth sharing:
hairline cracks to the garage:

loose/no screws:


Monday, February 25, 2008
Roof tiles delivered!
The roof tiles were delivered!

more at the back:

Wonder if they would start laying them while we're awaiting for the Engineer's Report on the slab fix.
Also, we haven't done the inspection yet.

more at the back:

Wonder if they would start laying them while we're awaiting for the Engineer's Report on the slab fix.
Also, we haven't done the inspection yet.
Friday, February 22, 2008
Slab issues fixed
Calendar day 79 (working day 41):
Our issues with the slab were fixed!
Here are the before and after photos of the slab areas with overhang timber issue:
Right side of the entry door:
before:

taken from inside the house:

after:


Right side of the garage (front of mud room):
before:

taken from inside the house:

after:

Right side of the house (front of HT):
before:

after:

close-up shot:

Our issues with the slab were fixed!
Here are the before and after photos of the slab areas with overhang timber issue:
Right side of the entry door:
before:

taken from inside the house:

after:


Right side of the garage (front of mud room):
before:

taken from inside the house:

after:

Right side of the house (front of HT):
before:

after:

close-up shot:

Monday, February 18, 2008
Bulkhead to HT fixed!
Calendar day 75 (working day 37):
The issue to the bulkhead has finally been closed.
In order to retain the high 2340mm high doors to the HT area, we agreed to have the bulkhead to the HT entry smaller but doubled:

The issue to the bulkhead has finally been closed.
In order to retain the high 2340mm high doors to the HT area, we agreed to have the bulkhead to the HT entry smaller but doubled:

Subscribe to:
Posts (Atom)