Monday, January 28, 2008

At last! Framing has started!

We didn't visit the site last week, as we were advised that site works would re-commence last week of Jan to early Feb.

Today, we had a look and behold! Framing had commenced last week!
Assuming that they started framing last Friday, here are the photos after
Calendar day 51 (working day 22):

CD51_BD37_250108_ux


CD51_BD37_250108_qx

CD51_BD37_250108_sx

steel beams...

CD51_BD37_250108_tx

We can now see how big the areas would be:

CD51_BD37_250108_ox

CD51_BD37_250108_px

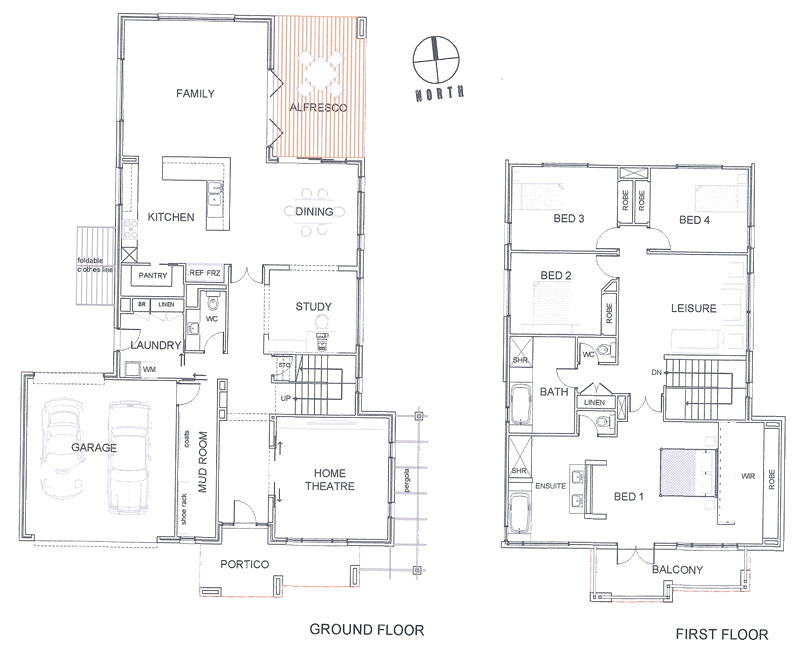
.. and by the way, here is our floor plan (there's a link now at the home page):

Ground floor:
VJNevada39_GF

First floor:
VJNevada39_FP


Wednesday, December 19, 2007

Let's have a SLAB party!!!

Calendar day 14 (working day 10):


We have a slab!!!!!!


Merry Christmas to everybody!
What a wonderful gift this Christmas!
This will definitely cure during the holiday season!
We were advised that building works will re-commence on the 14th of January next year!


Tuesday, December 18, 2007

Slab preparation (CD13)

Calendar day 13 (working day 9):

We're definitely going to have a slab before Christmas!
What a wonderful gift!

Slab preparation...

garage side...


Monday, December 17, 2007

Slab materials delivered! (CD12)

Calendar day 12 (working day 8):

The slab materials were delivered!!!!!!!!!


Friday, December 14, 2007

Calendar day 9...

Calendar day 9 (work day 7):

Pergola posts to the right (where the inverted 'L' shape trench is)

home theatre to the front right of the house...

garage to the left...