Wednesday, February 6, 2008

We have windows!

We're still awaiting a response from our CSR re: the issue with the high doors.

In the meantime, we are making progres with our framing. We now have windows!

Calendar day 63 (working day 29):

Front door side lights and HT window (we also have a balcony now!):
CD63_BD29_060208_xx

windows to the ensuite:
CD63_BD29_060208_yx

east-facing windows to HT, kitchen and dining areas:
CD63_BD29_060208_ix

mud room window (looks really like a mud room...) :
CD63_BD29_060208_rx

family room:
CD63_BD29_060208_qx

bi-fold doors to family room going to the alfresco area:
CD63_BD29_060208_ox

laundry door frame only:
CD63_BD29_060208_sx

timber window for the upper floor master bedroom:
CD63_BD29_060208_ux

Tuesday, February 5, 2008

Issue with high doors.. but we have 1st floor frames!

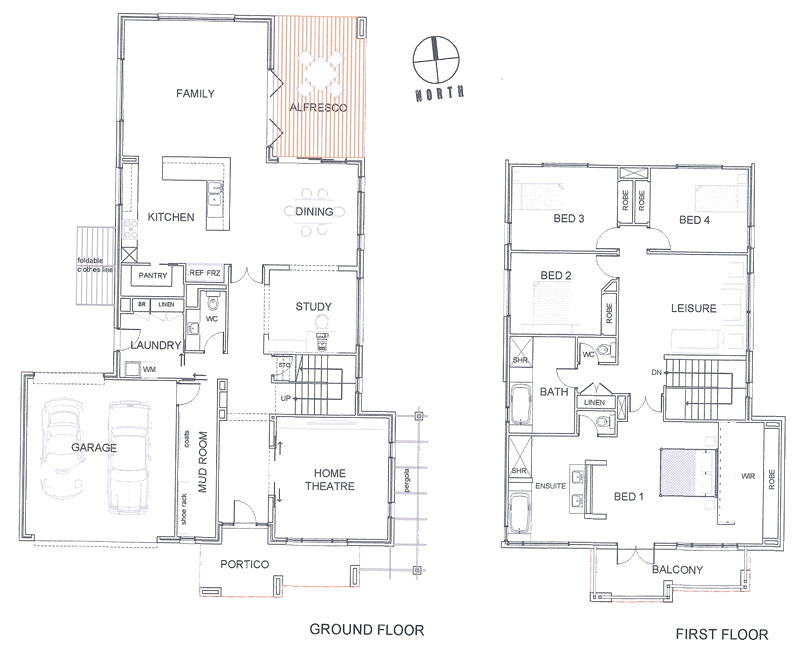
Yesterday, our SS called up DH to inform him that the 2340mm high timber glazed doors won't fit in the Home Theatre room. He was suggesting either to change it to the standard-sized 2040mm timber door or change the size of all ground-floor doors to 2040mm to make them uniform.

DH asked our SS to put it in writing.

Today, we received an email from our CSR asking whether we would agree to change the HT door to 2040mm. DH agreed without discussing with me first and without even asking how much will be the credit for the smaller doors.

CSR emailed back with a happy note (because DH agreed to change the HT door) but there was another problem.
Apparently, not only the HT doors will need to be made smaller.. even the pantry doors!
What? DH was furious and suggested that she discuss it with me.

I emailed back and told them that we won't settle for a smaller door.
It was their fault; their design team approved the high doors, so they should fix it.

Even if there were issues, the framers still did their job today.
Here are the photos on
Calendar day 62 (working day 28):

CD62_BD28_310108_jx

the rest of the front timber windows were delivered today:
CD62_BD28_310108_ix

family room area.. aluminum windows ready for installation tomorrow:
CD62_BD28_310108_fx

pantry to the right, fridge space to the left... so what's the problem with putting in a high sliding door to the pantry?
CD62_BD28_310108_cx

lastly, the home theatre opening:
CD62_BD28_310108_bx

We want high doors to ground floor!!!!!!!!!!!
That was in the plans... and contract!

Friday, February 1, 2008

We finally received a response from our CSR.

We learned from her that we have a new site supervisor (SS) and he will call us anytime next week about the issues that we raised.

According to our CSR, our SS has already contacted the concreter about having the slab rectified.

We're hoping to receive a positive outcome next week.

By the way, we dropped by the site today but nothing has changed.

Thursday, January 31, 2008

Framing (CD57)

Calendar day 57 (working day 25):

Our windows were delivered!!!

CD57_BD25_310108_qx

Here are the issues that we have so far (already emailed 'em to our CSR):

Overhanging timber - portico area (taken from inside):
CD57_BD25_310108_dx

Overhanging timber - front right side of the garage:
CD57_BD25_310108_ox

front left side of the garage:
CD57_BD25_310108_nx

... as well as at the back side of the garage:
CD57_BD25_310108_gx

wonder if these would cause an issue:
CD57_BD25_310108_cx

CD57_BD25_310108_mx

Wednesday, January 30, 2008

Framing (CD56)

Calendar day 56 (working day 24):

CD56_BD24_290108_ax

CD56_BD24_290108_b

Our dining area (notice all areas with floor joist above):

CD56_BD24_290108_c

Fridge opening (the one with the temporary bracing) and WIP to the right of it:

CD56_BD24_290108_d