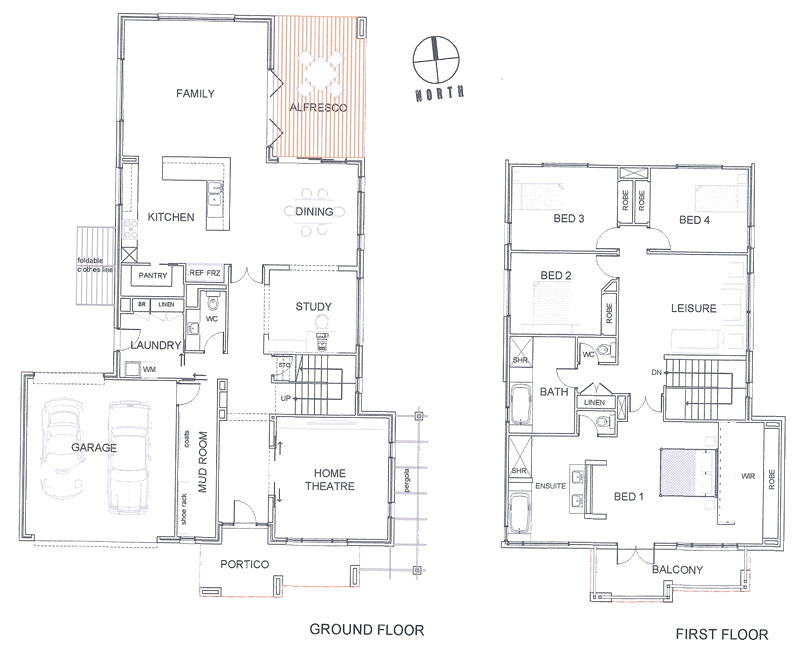
We also received Stockland’s approval of our house design and colour selection today!
Need to inform our builder ASAP about the good news! Next step is the building permit! Yeepee!!!!!!
Wednesday, October 31, 2007

Saturday, October 6, 2007
Tile selection
Our last appointment has just finished - the tile selection. It was held at the main display centre of Beaumont tiles. Our consultant, Kerin, was very helpful and provided us with lots of ideas and suggestions.
We decided to remove the floor tiling (throughout the house, except for the wet areas) from the plans, as we thought of doing it by ourselves after hand-over.
We upgraded the tiling for the following areas:
- floors to all wet areas (to 300mm x 300mm harmony choc porcelain tiles)
- accent tiles to bathroom
- accent tiles to niche of ensuite shower
Total cost of the upgrades is around $2,000+.
We’ll do our own floor tiles (for the ground floor area) after hand over.
Monday, October 1, 2007
Contract signing!
We signed the contract with Metricon!
It was scheduled at 9am and it took around 3 hours before we finally signed it. We actually wanted to bring the contract home to be able to review it in detail before signing it. Unfortunately though, the contract administrator (RB) told us that we would have to go back again to their office to sign it. As we didn’t want to take another half day off, we decided to review the contract thoroughly and sign it on the same day.
We pointed out the issues that we noticed:
It was scheduled at 9am and it took around 3 hours before we finally signed it. We actually wanted to bring the contract home to be able to review it in detail before signing it. Unfortunately though, the contract administrator (RB) told us that we would have to go back again to their office to sign it. As we didn’t want to take another half day off, we decided to review the contract thoroughly and sign it on the same day.
We pointed out the issues that we noticed:
- increased price on some items
- incorrect specs
- some missing items, etc.
RB left us to discuss the issues and finalise any further changes that we want.
Thursday, September 27, 2007
Colour selection
Finally, the much-awaited colour selection is finished! The appointment took place at Studio 501 and lasted for a little over two hours (started at 9am). I guess, because we had done this before (twice actually, with two other builders), we were more prepared and knew exactly what we really wanted.
As expected, lots of things were upgraded, including the following items:
- kitchen benctops from category 1 to category 2 caesarstone, 40mm and 100mm side panels
- kitchen cupboard handles
- category 2 glass splashback
- colour-through roof tiles
- category 3 bricks
- off-white mortar
- timber-look garage doors
- Fowler Newport wall faced cube toilet suite
- Newbury bath tub to ensuite
- Balmoral doors (high doors to ground floor)
- Timber doors to home theatre (2 sliding) and pantry (1)
- acoustic insulation to home theatre
- evaporative cooling
- 4-star ducted heating with zoning
- flyscreens
- remote controls to garage doors
- entry door pull handle
- powder, master, bath and W/C rooms door locks
- mirrored sliding doors (frame colour: polished silver)
etc…
Here is our Colour Schedule:
- bricks - Austral’s Hawthorn
- mortar - off white
- mortar joints - flush
- roof tiles - Boral’s Striata (colour: Charcoal Grey) colour through
- gutter, fascia and downpipes - Colorbond’s Woodland Grey
- kitchen benctops - Caesarstone MINK

- kitchen glass splashback - Bristol “Olive Grey” on Diament glass
- ensuite/bath/powder benchtops - Caesarstone MANGROVE
- ensuite bath tub - Newbury
- powder, WC and ensuite WC toilet suite - Fowler Newport wall faced cube
- evaporative cooling unit - Charcoal Grey
- front windows - stained timber
- side and rear windows - aluminum (colour: Woodland Grey)
- front garage doors - sectional overhead (Caoba timber-look, Tuscan profile)
- rear garage doors - roller (colour: Woodland Grey)
- laundry benchtop - laminate (colour: Green Soapstone; edge type: square edge)
- kitchen overhead cupboards - Hardform - melamine edge (colour: Pearl Bisque)
- kitchen pot drawers - Hardform - melamime edge (colour: Shadow)
- powder/laundry/bath/ensuite cupboards - laminate (colour: Pearl Bisque)
- kitchen/laundry/powder/bath/ensuite kicker - laminated (colour: Satin Stainless)
- internal paint colours:
ceiling: Bristol’s Willow Herb
wall: Bristol’s Olivine
timber doors: Sikkens Dark Oak
external paint colours:
front door: Sikkens Dark Oak - weatherboard/cladding to upper area of house - Bristol’s Cafe Grey
- verandah beam/Balcony: Bristol’s Cafe Grey


Tuesday, September 18, 2007
Electrical appointment
Our electrical appointment took place at the office of the builder’s electrical consultant - the Lifestyle National - from 2:30pm to 5:00pm. Our consultant Leanne was very helpful.
We upgraded the following items:
- clipsal switches
- downlights to entry - two extra lights to front of house- two step lights to stairs- two extra heating ducts (to bathroom and ensuite)- pre-cabling for home theatre system
- additional TV points (home theatre and leisure upstairs)
- additional power sockets
- three extra lights above kitchen benchtop
We still have to decide on whether to include the security system to the contract.
We upgraded the following items:
- clipsal switches
- downlights to entry - two extra lights to front of house- two step lights to stairs- two extra heating ducts (to bathroom and ensuite)- pre-cabling for home theatre system
- additional TV points (home theatre and leisure upstairs)
- additional power sockets
- three extra lights above kitchen benchtop
We still have to decide on whether to include the security system to the contract.
Subscribe to:
Posts (Atom)